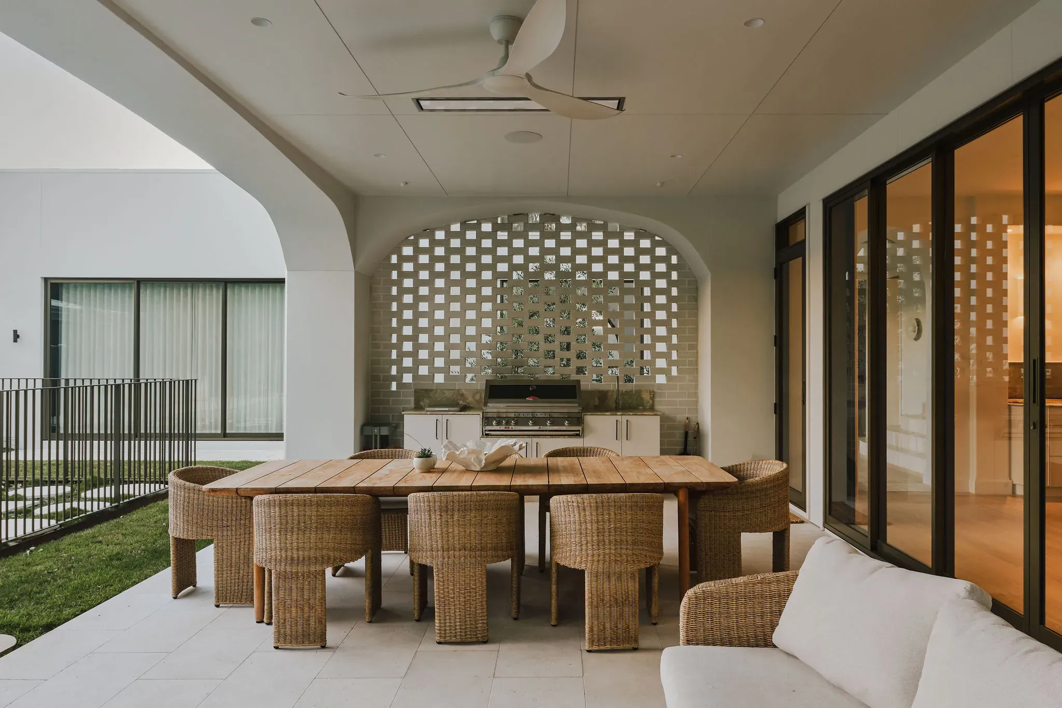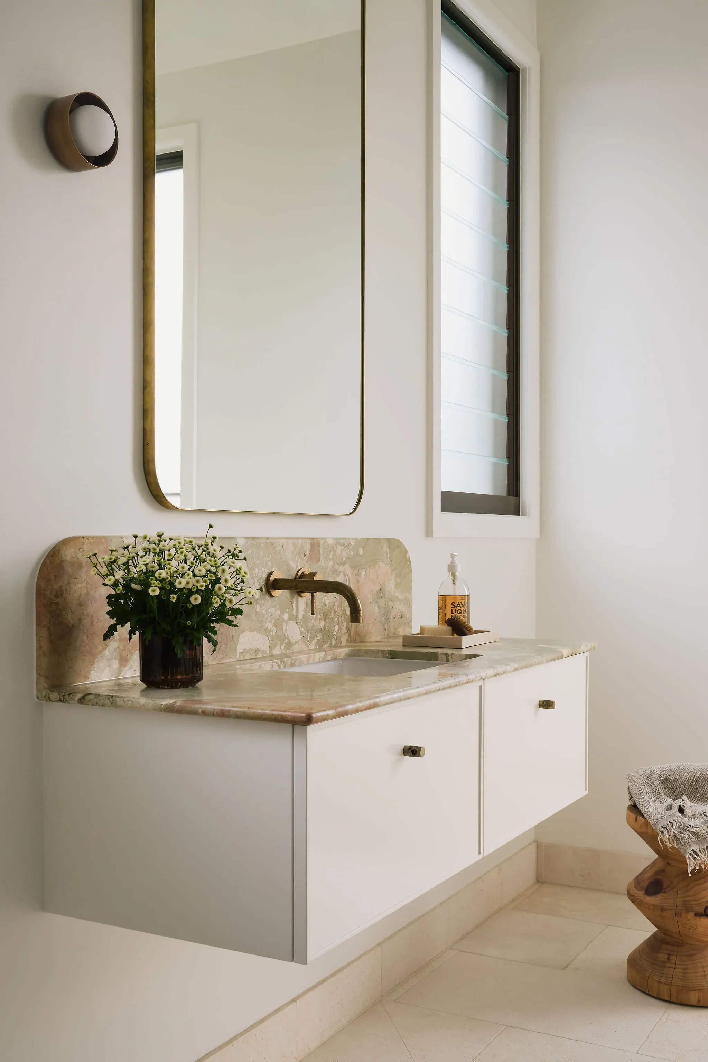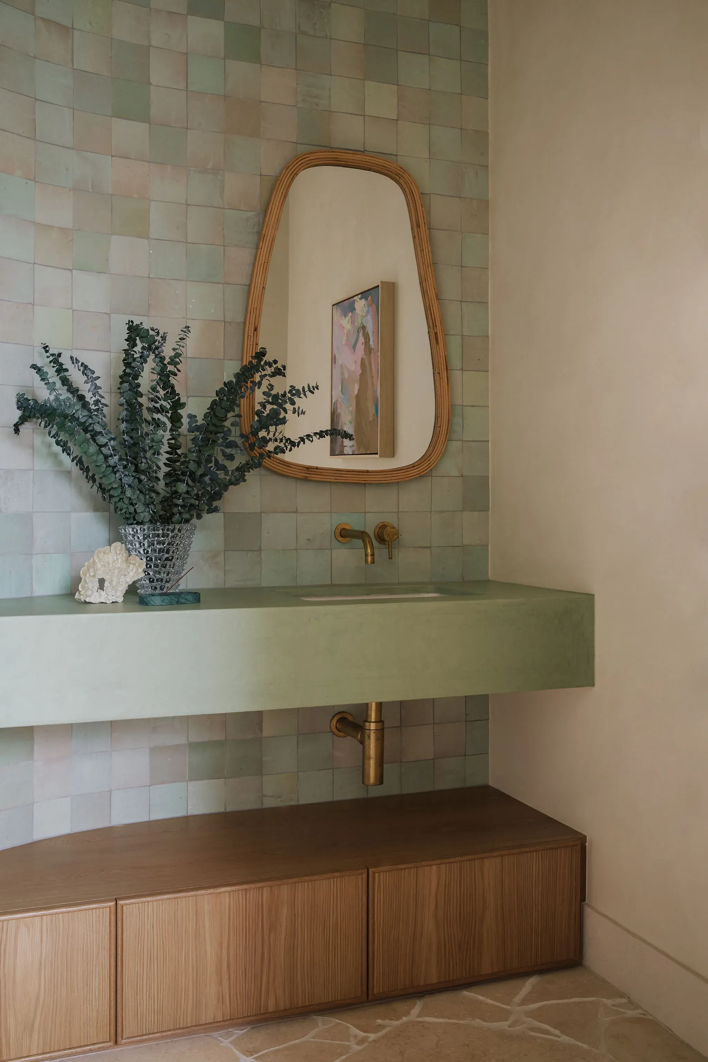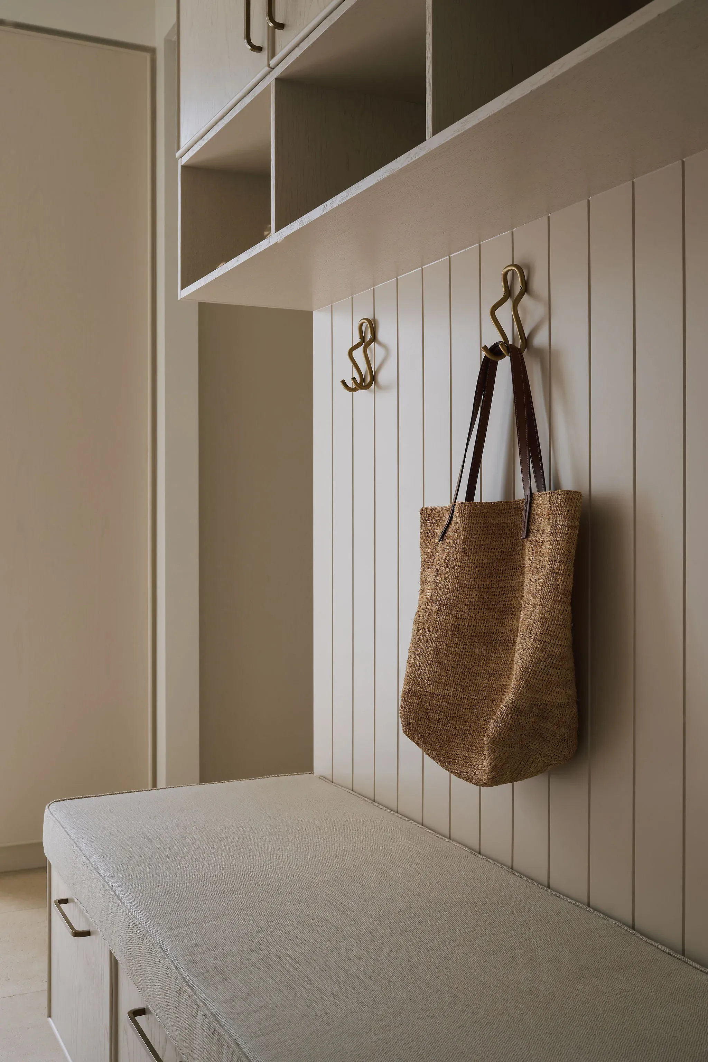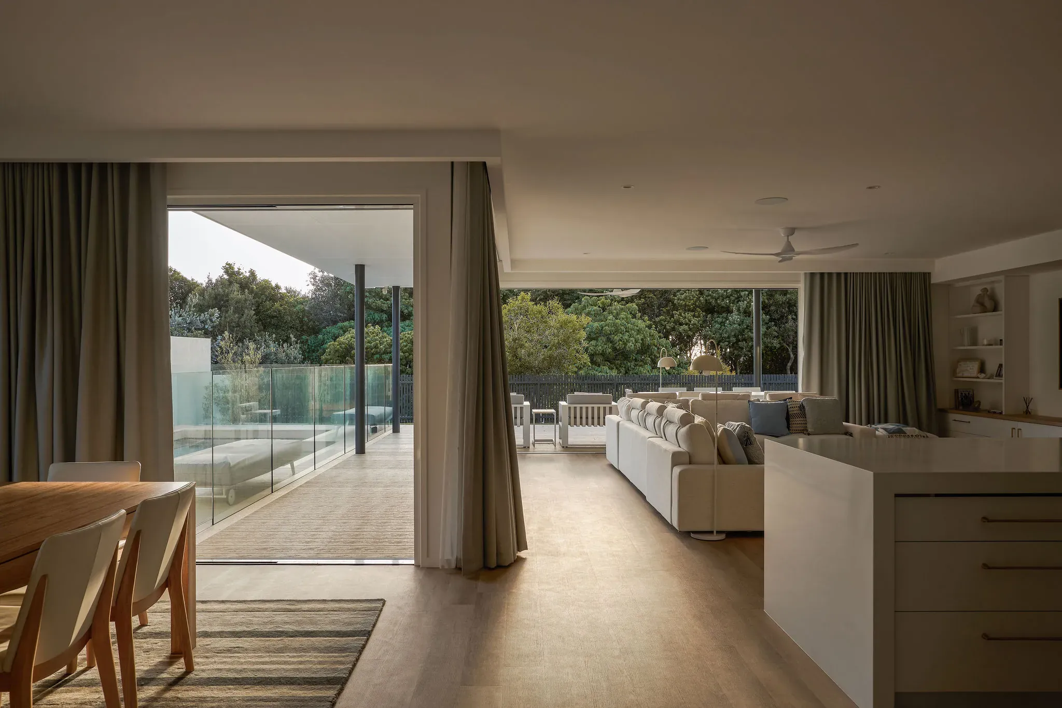
New architectural homes for the Tweed Coast
Custom architectural homes on Tweed Coast sites. Built to your architect's drawings, made for the coast they sit on.
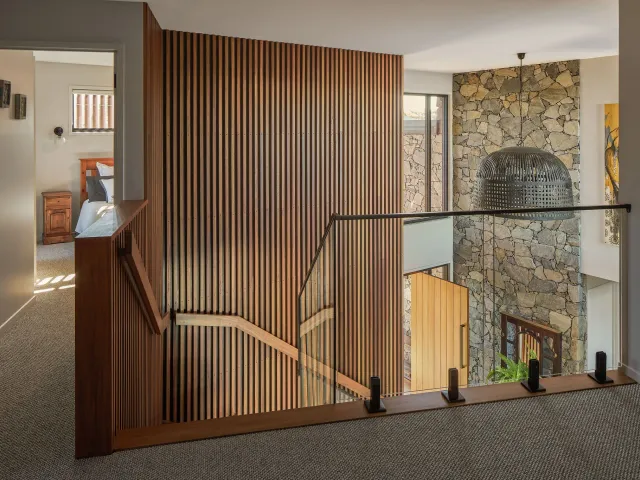
What goes into a build
Every build is architect-led and delivered by our experienced team. We work alongside a selection of highly-skilled local trades and suppliers we trust to deliver exceptional results.
The standard is set by the drawing and held all the way through from foundations to handover.
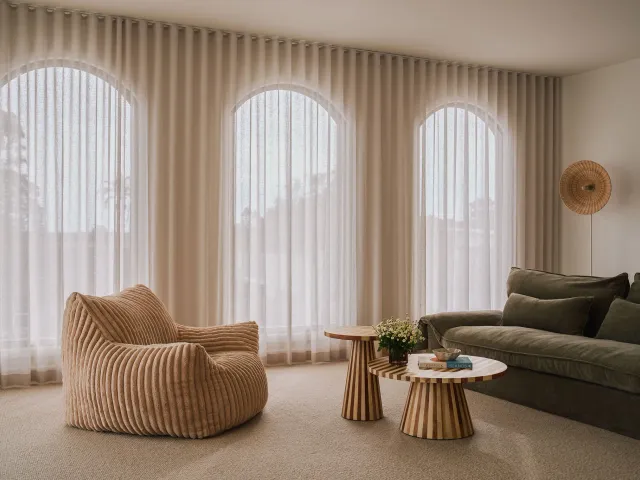
Working with your architect
Most clients come to us with an architect already engaged, and many with plans well underway. If you don't have one yet, we can recommend architects we've worked with before.
Where it helps, we'll join the conversation early to talk through buildability, materials and schedule while drawings are still flexible.
How a build comes together
The same shape on every project - the detail changes with the site and the drawings.
01
Site visit and brief
We walk the site with you, look over the drawings if they exist, and talk through scope, materials and where you're at.
02
Estimate against drawings
Itemised pricing against the documentation, with allowances called out clearly and unknowns flagged upfront.
03
Contract and pre-construction
Contracts signed, key trades and suppliers locked in, schedule mapped before site work starts.
04
Construction
The build runs to the agreed plan, with regular site updates and variations written and signed before they're done.
05
Handover and defects
Walk-through with you on completion, snag list worked through, and the handover pack provided.
06
Statutory builder warranty
Statutory builder warranty in place from handover. We're contactable through the warranty period and beyond.
Featured builds
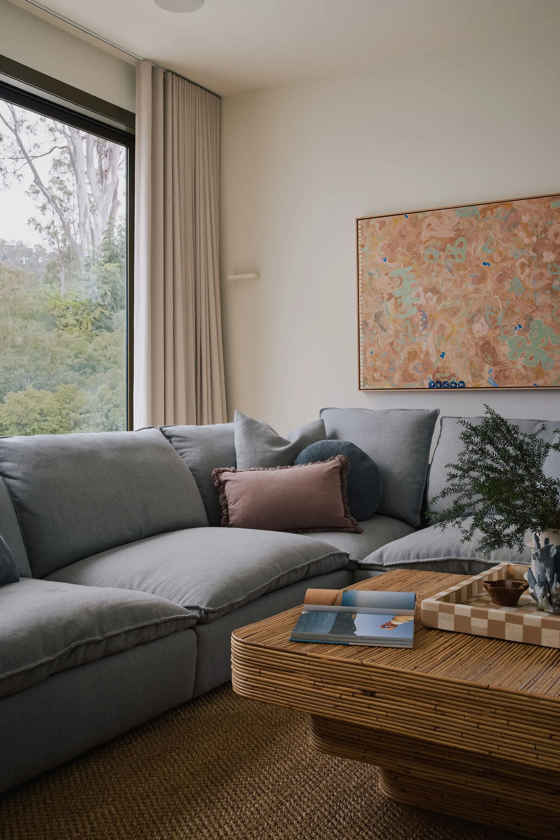
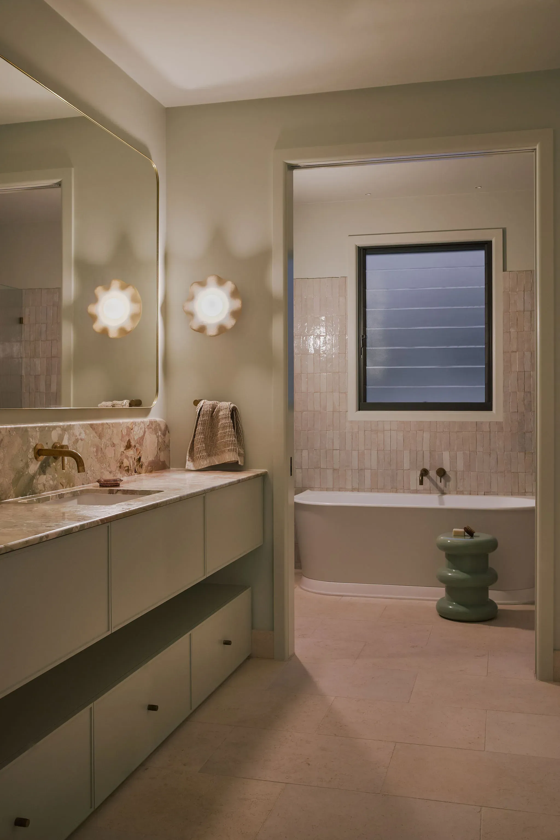
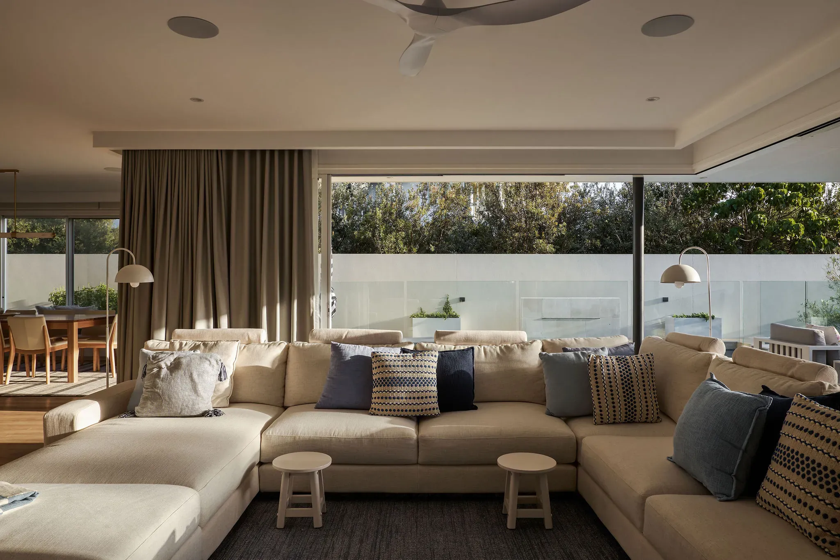
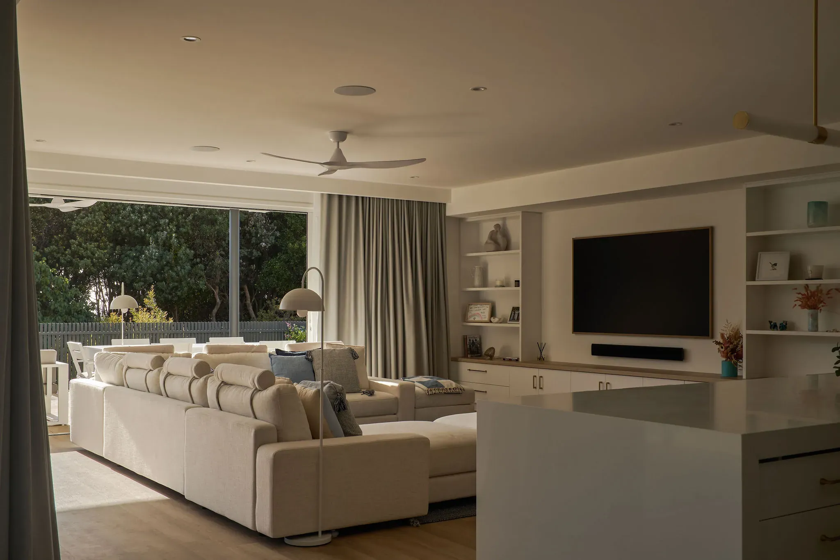
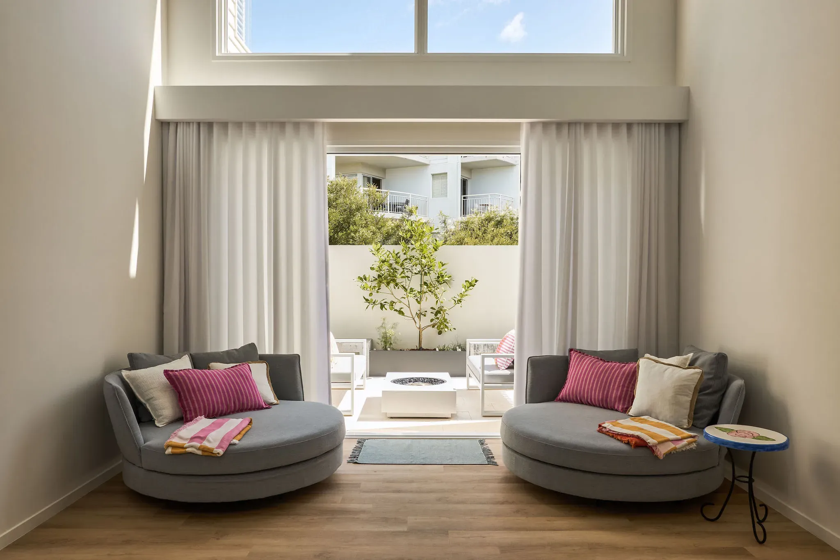
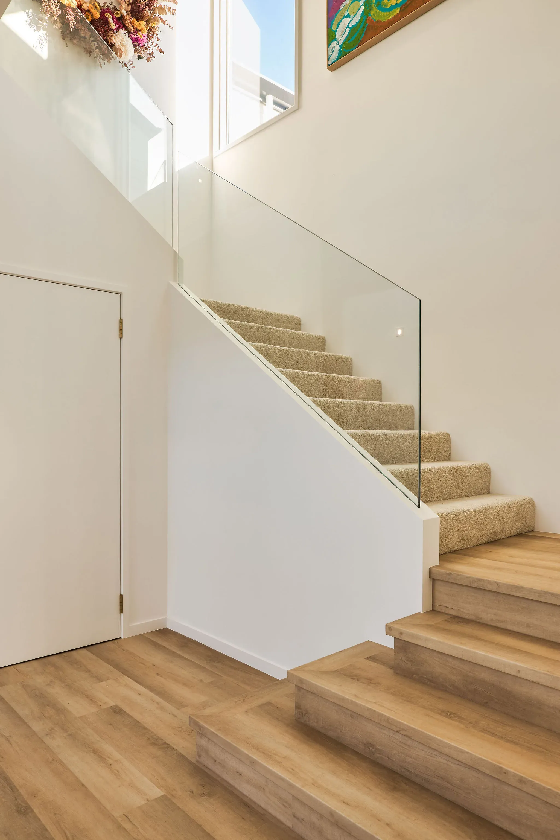
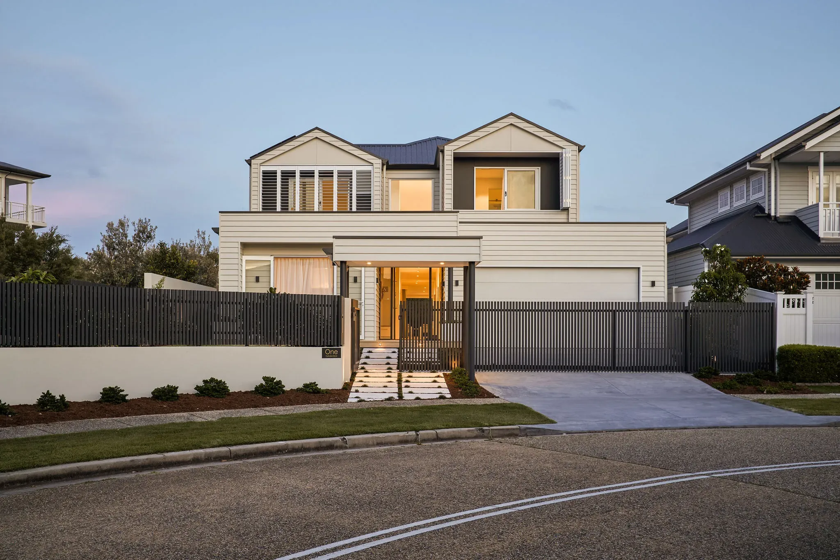
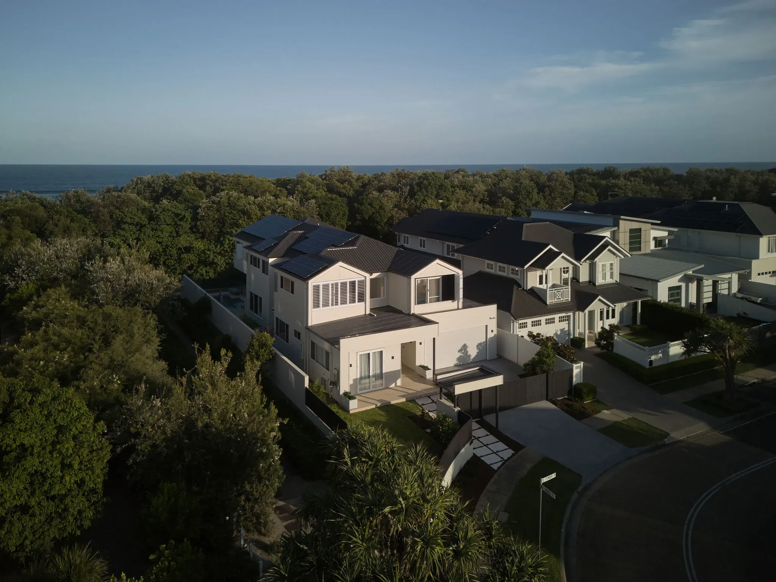
A selection of new homes we've built on the Tweed Coast. Each project page includes the brief, the site, the architect, and a full gallery.